Lockport, NY
Harrison Place Lofts
Large-scale commercial conversion work inside a historic building. Framing, drywall, doors, paint, finish work, and day-to-day coordination across a multi-floor job.
Large-scale commercial conversion work inside a historic building. Framing, drywall, doors, paint, finish work, and day-to-day coordination across a multi-floor job.
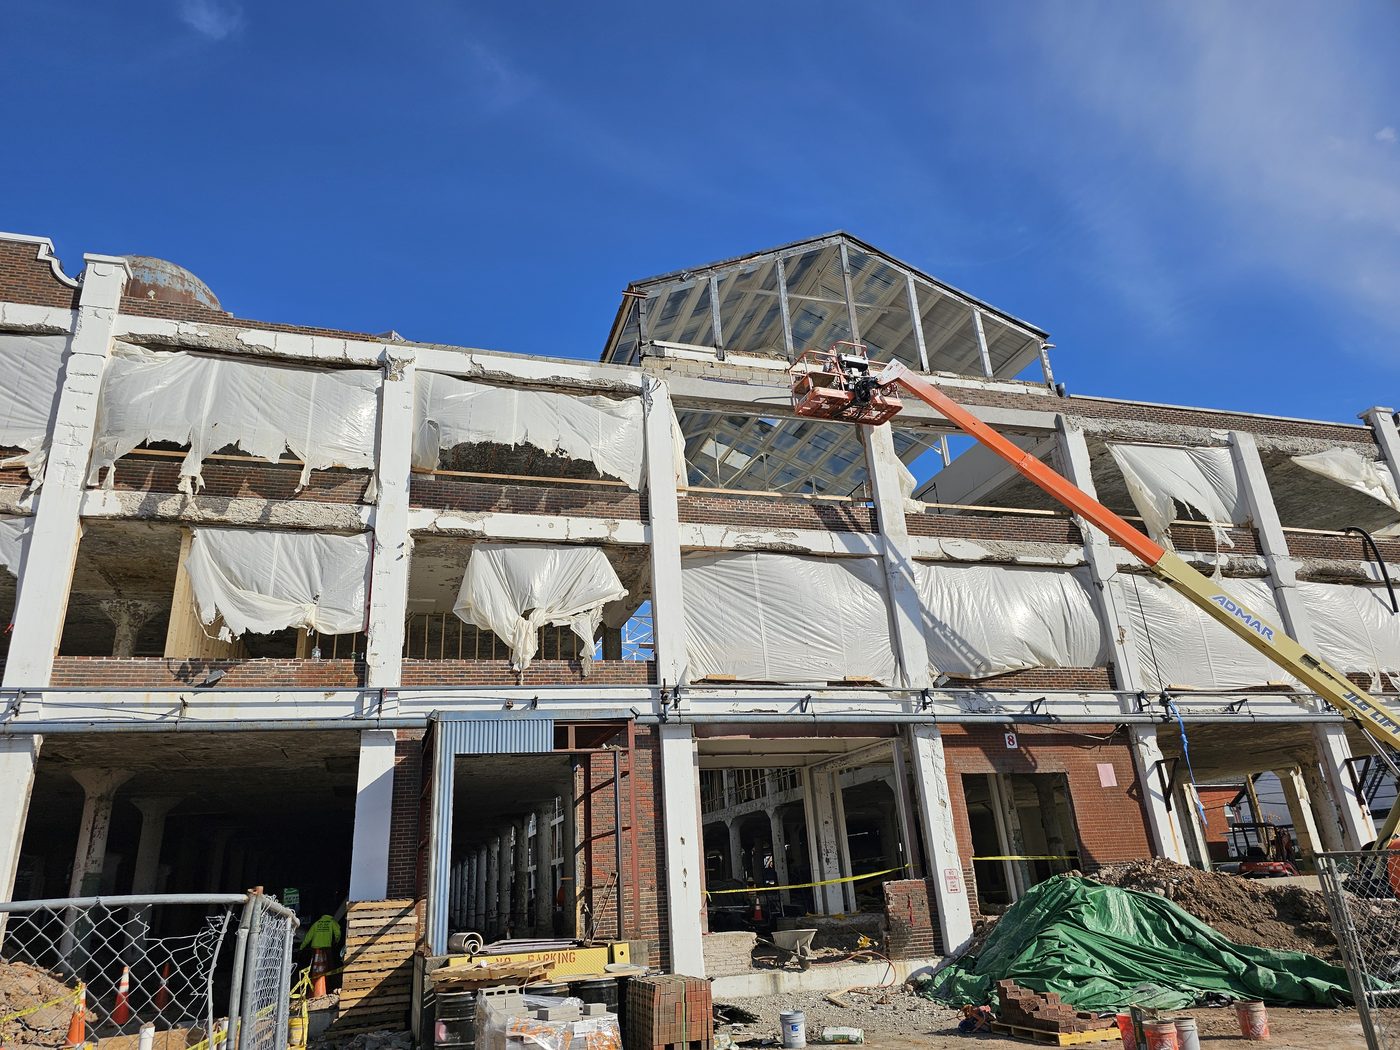
This job is one of the clearest examples of the kind of work JSO handles. Not a cosmetic refresh. Not a small punch list. Full commercial build-out work inside a large historic property with active coordination across trades and floors.
At Harrison Place Lofts, the work has included framing, drywall, doors, paint, common-area work, finish coordination, and keeping the sequence moving as different crews come through the building.
It is the kind of project where details matter. Door issues, floor-by-floor sequencing, framing corrections, sanding, taping, punch items, and trade coordination all affect the schedule.
This is the kind of job investors and developers hire JSO for: big enough to need real oversight, but still requiring someone to stay on top of the small stuff every day.
The Lockport job covers more than one trade and more than one phase of work.
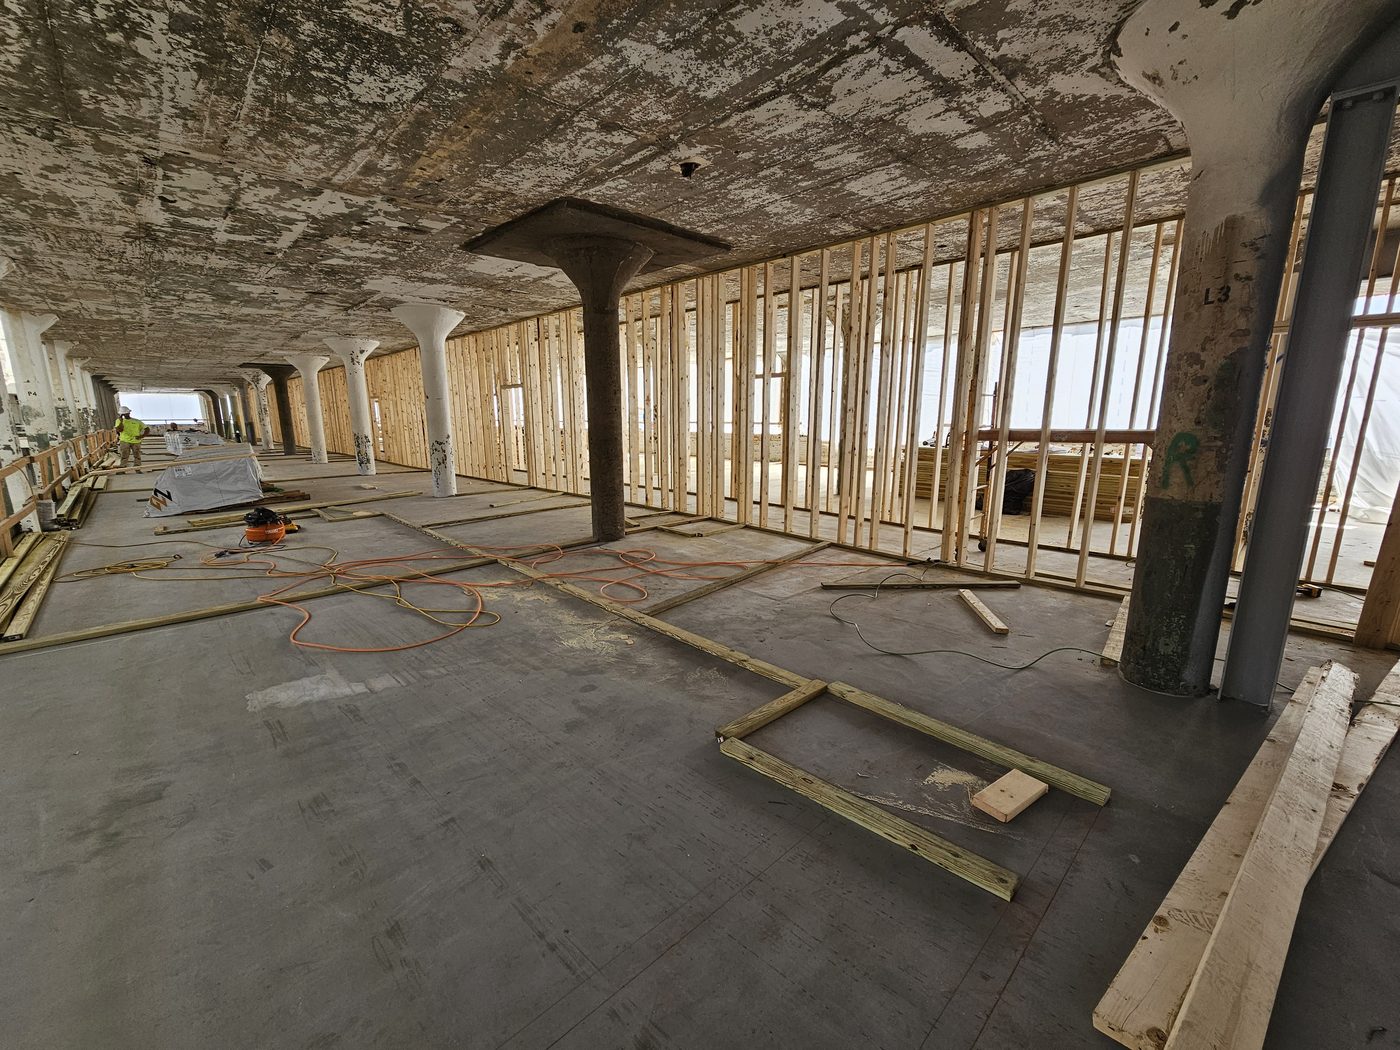
Interior framing, floor build-out work, and layout coordination inside the existing building shell.
Drywall hang, taping, final coat, sanding, paint prep, and close-out work across multiple units and common areas.
Door installs, missing-door tracking, trim coordination, and correction of field issues that come up during close-out.
Working around painters, electricians, drywall crews, door installers, and other moving parts without letting the job stall out.
A few views from the job without crowding the homepage with repeat shots.
Historic exterior work and building presence.
Framing and interior commercial conversion work.
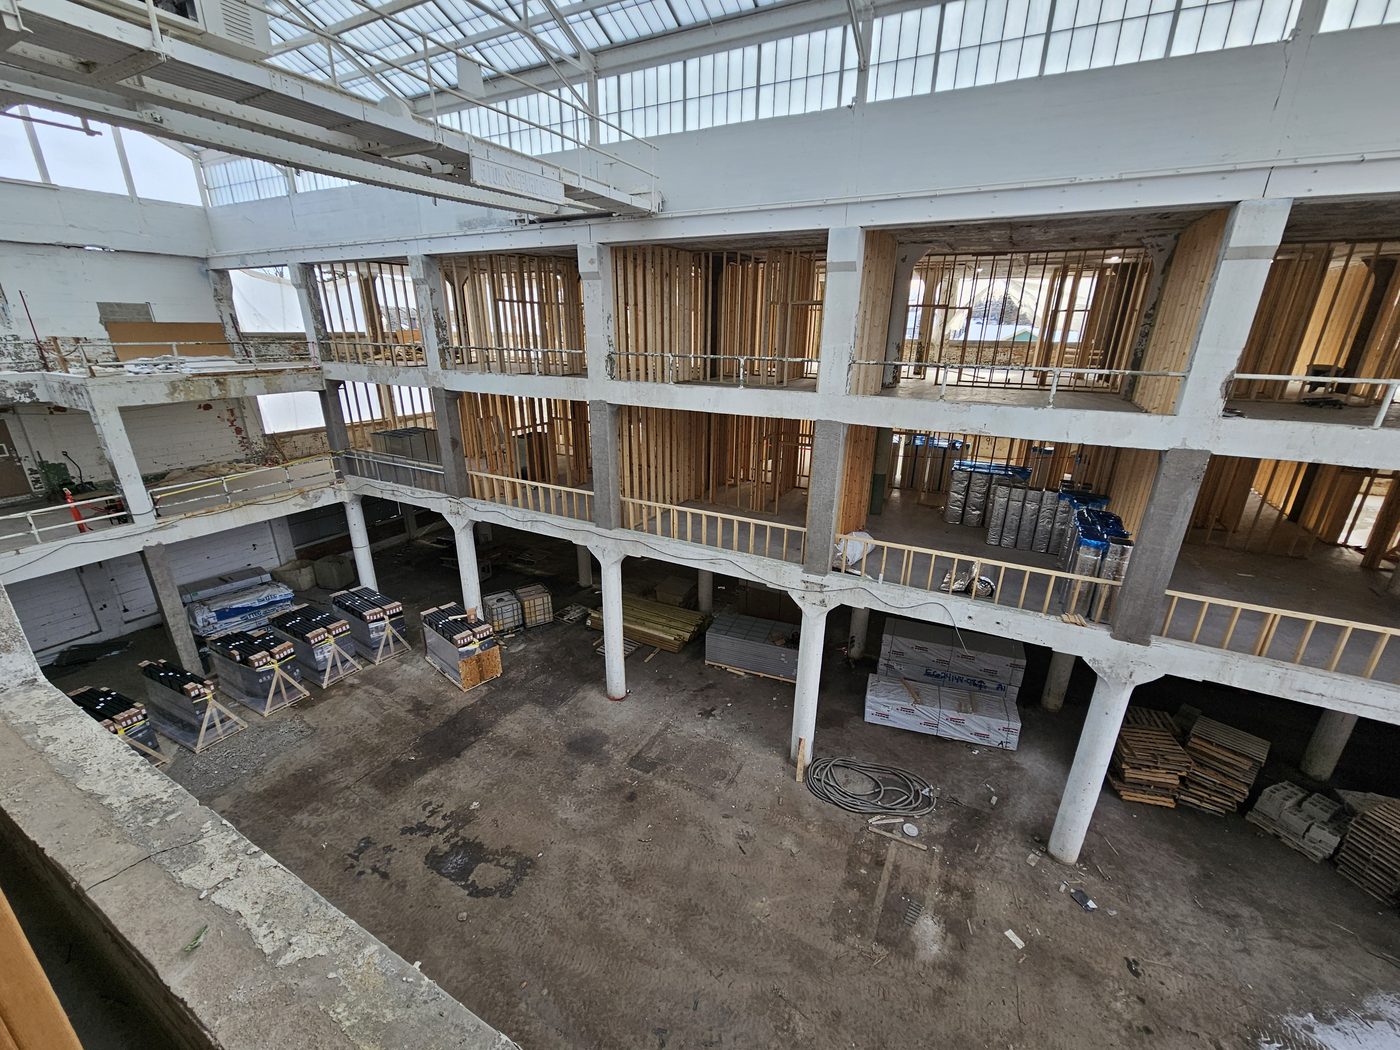
Work around the original skylight and atrium structure.

Unit framing across the concrete floor plate.
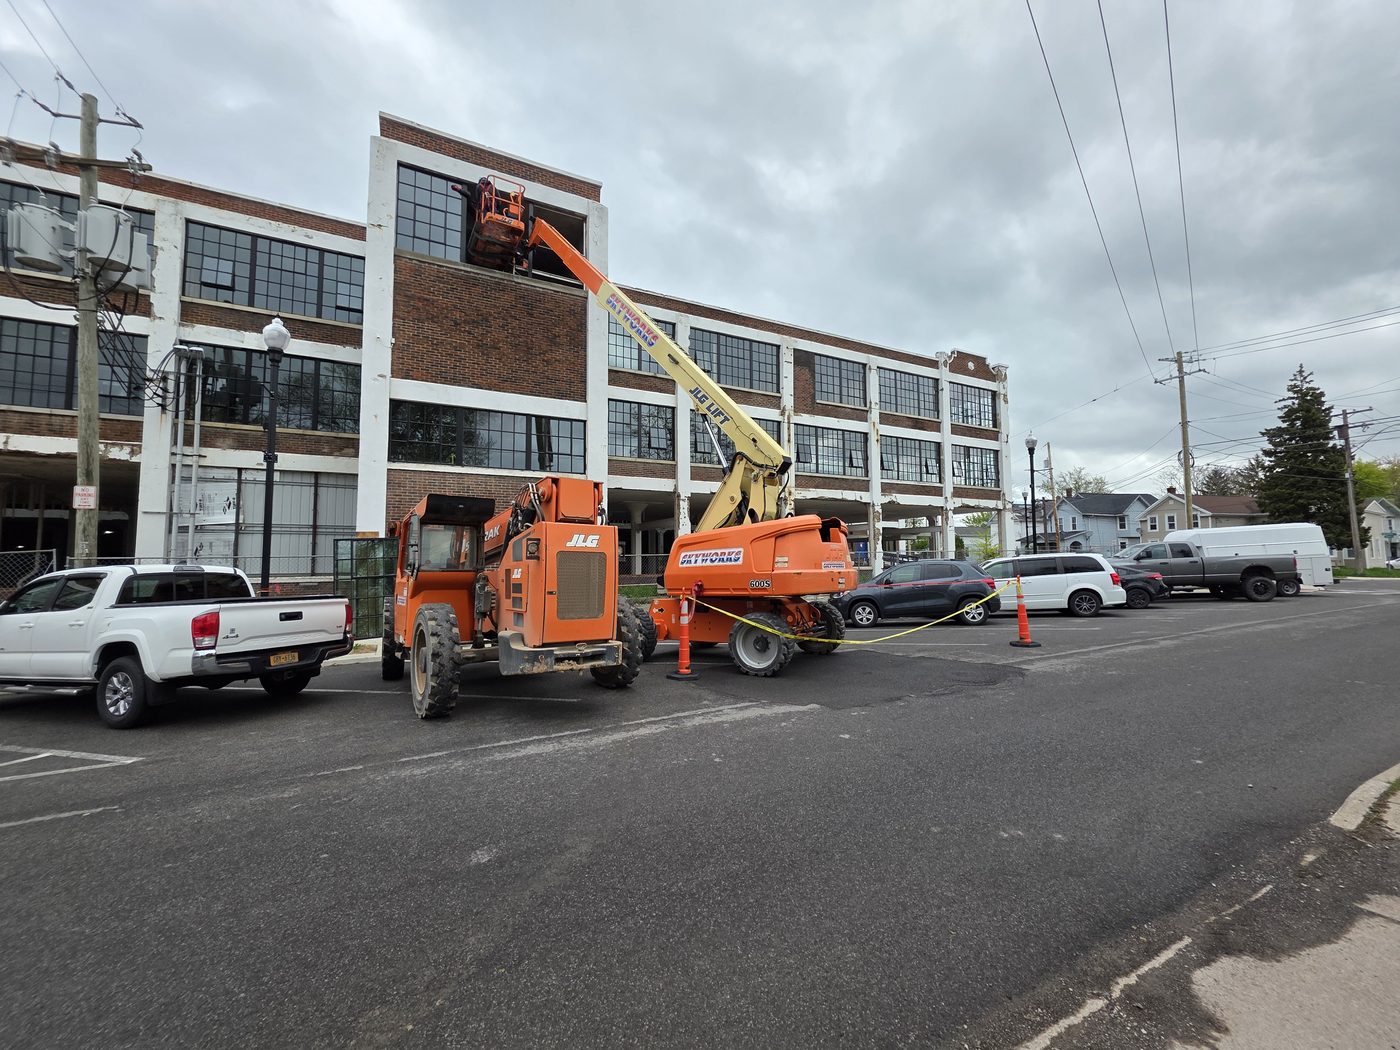
Exterior progress on the building shell.
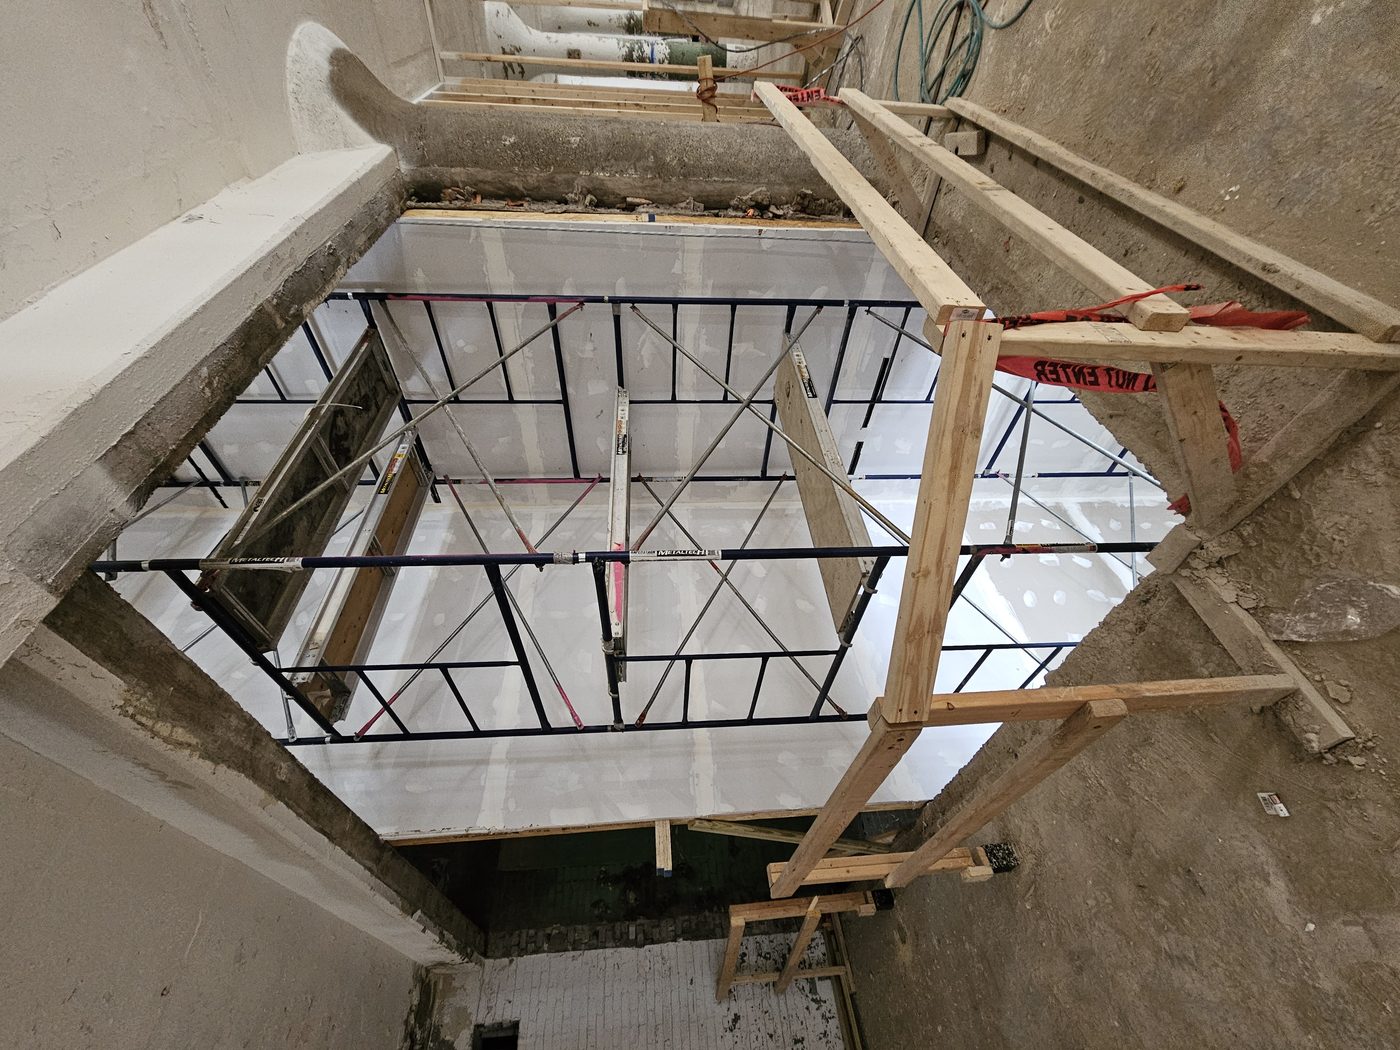
Structural framing for the building's new elevator shaft.
If you are working on a commercial conversion, investor rehab, or large renovation, reach out.